Rust Building Sizes: Foundation, Wall and Floor Dimensions


You want a base that fits between two rocks, a compound that reaches the river, or a roof line that does not leave a gap for a ladder. Every one of those plans starts with the same question: how big is a foundation in Rust, and how tall is a wall? The game never tells you. It just snaps pieces together.
Rust builds on a 3 metre grid. A foundation is 3 by 3 metres, a wall is 3 metres wide and 3 metres tall, and every storey adds 3 metres. Learn that one number and you can plan any base in your head.
This guide gives the real size of every common building piece, from foundations and walls to doorways, floors, roofs and stairs, and shows how to turn them into the footprint and height of a base before you place a single twig. The measurements were read from the building pieces in the game files of the November 2026 build, so they are what the game actually uses, not estimates.
The 3 metre grid behind every base
Building in Rust is a grid of sockets. Each piece has fixed points where the next one attaches, and those points sit every 1.5 metres along its edges, at the corners and the middle of each side of a 3 metre square. That is why walls always meet at the corners, why a floor always lands exactly on top of four walls, and why two foundations placed side by side never leave a crack.
It also means sizes add up cleanly:
- Width and depth grow 3 metres for every square foundation you add in a row.
- Height grows 3 metres for every storey.
- Half pieces such as the half wall and the foundation steps work in 1.5 metre steps, half a square.
Foundation sizes: square and triangle
The square foundation gives you a 3 by 3 metre floor to build on, 9 square metres. Its stone skirt sticks out about 17 centimetres past that square on each side, which is why foundations look slightly wider than the walls standing on them.
What you do not see is how deep it goes. The solid body of a foundation reaches 3 metres below its top surface. That is how it sits on uneven ground: on a slope, one side is buried and the other stands up out of the dirt, and the foundation is still one solid block underneath.
The triangle foundation is an equilateral triangle with 3 metre sides, so it joins any edge of a square. From that edge to the opposite point it measures 2.6 metres, and it covers about 3.9 square metres, a little under half a square.
Triangles are what make a round or angled base possible. Six of them around a point make a hexagon, and because every side is still 3 metres, walls, floors and doorways fit them exactly as they fit squares.
Wall sizes: full, half and low
A wall is 3 metres wide, 3 metres tall and 20 centimetres thick. The other walls keep the width and the thickness and change only the height:
| Piece | Width | Height | Thickness |
|---|---|---|---|
| Wall | 3 m | 3 m | 0.2 m |
| Half wall | 3 m | 1.5 m | 0.2 m |
| Low wall | 3 m | just under 1 m | 0.2 m |
| Doorway | 3 m | 3 m | 0.2 m |
The half wall stops at shoulder height and leaves the top half of the opening free, a common way to make a shooting gap. The low wall stops a little below 1 metre, about waist height on a player, so it works as a railing or as cover you can still shoot over.
Doorway and door sizes
A doorway is a full 3 by 3 metre wall with a hole in it, and the hole is the part that matters. A single door fills an opening 1.2 metres wide and 2.2 metres tall, centred in the doorway. The remaining 0.9 metres on each side and the 0.8 metres above the door are solid wall.
Because every doorway is the same shape, a wooden door, a sheet metal door and an armored door are all interchangeable: you can upgrade the door without touching the frame. What changes is how much it takes to break, which the raid costs guide lists door by door.
Floor and ceiling sizes
A floor is a 3 by 3 metre slab only 13 centimetres thick. It sits on top of the walls below. The triangle floor matches the triangle foundation: 3 metre sides and 2.6 metres deep.
That thin slab is the reason a Rust storey is simply 3 metres. There is no gap between floors to account for: a wall is 3 metres tall, the floor on top of it adds nothing you need to plan around, and the next wall starts right there.
A floor is both the ceiling of the room below and the floor of the room above. If you are counting pieces for a two storey base, count one floor per square per level, plus the roof.
Stairs, steps and roofs
- L-shaped and U-shaped stairs fit inside one 3 by 3 metre square and climb a full storey, 3 metres. Since the November 2026 update both come in mirrored versions, so they can turn either way.
- Foundation steps climb 1.5 metres over 3 metres of length and are about 1.7 metres wide: the way up to a foundation that sits high on a slope.
- A roof covers a 3 by 3 metre square and rises 3.25 metres from the top of the walls to its ridge.

Mirrored U-shaped stairs: each one climbs a full 3 metre storey inside a single square. Image: Facepunch Studios.
Working out the size of a base
With the grid in mind, the footprint and height of a base are simple multiplication. A few common shapes:
| Base | Footprint | Floor area per level |
|---|---|---|
| 1×1 | 3 x 3 m | 9 m² |
| 2×1 | 6 x 3 m | 18 m² |
| 2×2 | 6 x 6 m | 36 m² |
| 3×3 | 9 x 9 m | 81 m² |
| 4×4 | 12 x 12 m | 144 m² |
For height, count storeys and add the roof. A two storey base is 6 metres of wall, and with a roof on top it stands about 9.25 metres above its foundations. Every extra storey adds another 3 metres.
Compounds work the same way. A high external wooden wall is about 6.4 metres wide and rises about 5.3 metres above where it is planted, so a wall segment covers roughly two foundations of width. Measure the gap you want to close in foundations and you know how many to bring.
Plan the footprint before the first piece, not after. A base that grows one square at a time ends up with doorways in the wrong place and floors that do not line up, and every honeycomb layer added later costs more than the one you could have planned in. The base designs guide covers the layouts that hold up.

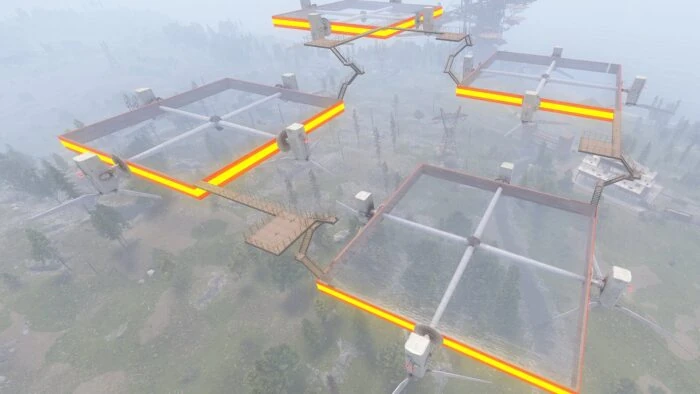
Floating square platforms for players to build on, a custom prefab for Rust servers. Air Build Zone.
The checklist
- Everything snaps to a 3 metre grid; half pieces use 1.5 metres.
- Square foundation 3 x 3 m; triangle foundation 3 m sides, 2.6 m deep.
- Wall 3 m wide, 3 m tall, 0.2 m thick; half wall 1.5 m; low wall just under 1 m.
- Door opening 1.2 m wide and 2.2 m tall.
- Floor 13 cm thick, so a storey is exactly 3 m; a roof adds 3.25 m.
- L and U stairs climb one storey inside one square.
- Footprint = squares x 3 m; height = storeys x 3 m, plus the roof.
Where Badgyver comes in
The grid is also why the ground under a base matters so much: flat, open land takes a clean square of foundations, and broken ground forces steps, triangles and compromises. I make custom Rust maps and monuments with that in mind, and prefabs that give a server dedicated places to build, such as Air Build Zone and Build Zone Dome. If you are choosing a map for your server, the map size guide explains how much room each size really gives.
Related Posts

How to Reduce Lag on a Rust Server: Settings and Habits That Work

Rust server.cfg Explained: The Settings Every Server Should Set

Rust Electricity for Beginners: Power, Batteries and Wiring

How to Play Rust Solo and Survive (2026)

Rust Workbenches and Blueprints Explained (2026)

How to Get Scrap Fast in Rust (2026 Guide)

Rust Raid Costs: How Many C4, Rockets and Satchels per Wall and Door

Rust Forced Wipe Explained: When It Happens and What Gets Wiped

How to Update Your Rust Map to a New Version Without Losing Player Progress

How to Install a Custom Map on Your Rust Server

Rust Map Size Explained: What 3000, 4500 and 6000 Actually Mean

Procedural or Custom: Which Map Your Rust Server Actually Needs
From the store
Maps, monuments, prefabs and plugins for the servers this guide is about.
 Air Build Zone$3.28Air Build ZonePrefab
 Build Zone Dome$5.47Build Zone DomePrefab
 The Day After Tomorrow$39.90The Day After TomorrowMap
 Ant Logo$6.94Ant LogoPrefab